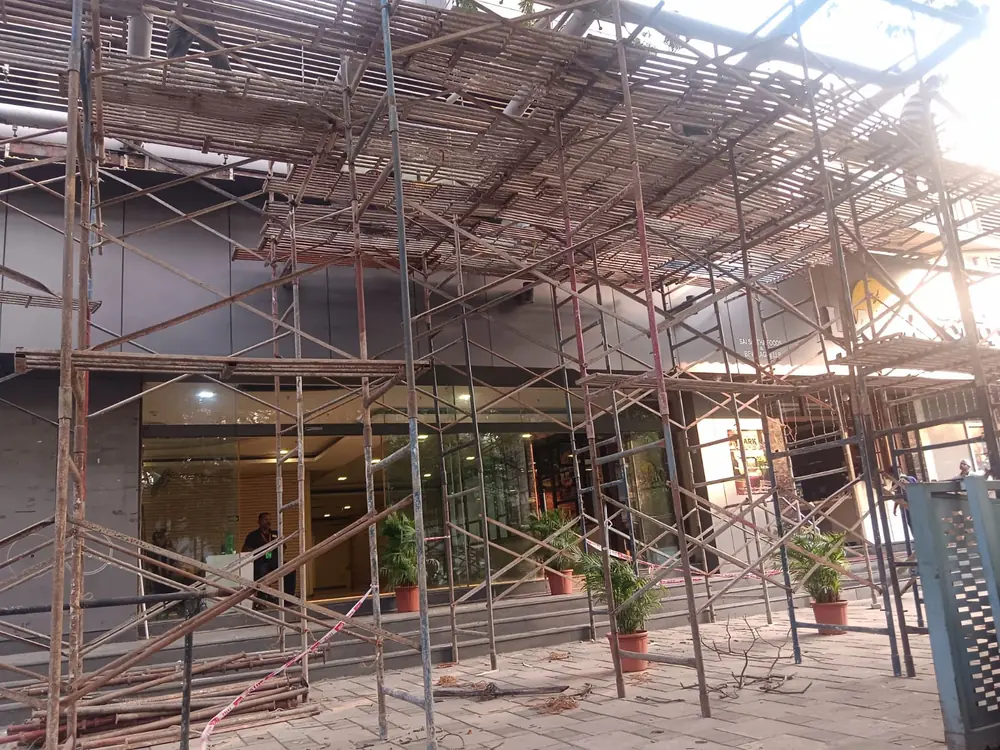
How H-frame scaffolding works
Each prefabricated frame creates a pair of vertical supports. Frames are placed at planned bay intervals and connected with cross braces or other compatible members. Platforms are supported at the required levels, while base components, ties and edge protection complete the arrangement according to the site plan.
The repeating frame geometry can make assembly straightforward for suitable elevations. It does not remove the need to confirm foundations, bay spacing, bracing, ties, access and loading.
Main H-frame components
- Prefabricated H-frames or walk-through frames
- Compatible cross braces and locking pins
- Base plates or adjustable base jacks where specified
- Ledgers, transoms or platform-supporting members used by the system
- Working platforms or decks
- Ties, anchors and other required restraints
- Guardrails, toe boards and planned ladder or stair access
Common uses of H-frame scaffolding
H-frames are often used for exterior plastering, painting, façade repair, waterproofing, masonry access, residential renovation and commercial building work. Walk-through frame variants can help preserve a passage route within a planned scaffold bay.
Suitability decreases where geometry is highly irregular, where obstructions prevent standard bay spacing, or where the scaffold needs complex changes in direction. A more flexible modular or tube-and-coupler layout may then be considered.
Advantages and limitations
| Potential advantage | Important limitation |
|---|---|
| Repeating prefabricated frames can simplify suitable façade layouts | Fixed frame dimensions can be less flexible around irregular shapes |
| Components are easy to recognise within one compatible system | Parts from unrelated systems must not be assumed compatible |
| Multiple platform levels can be planned | Loads, ties and access still require project-specific planning |
| Material can be rented for a defined project period | Rental quantity and duration must allow for the complete configuration |
H-frame versus Cuplock scaffolding
H-frame systems build repeated bays from prefabricated frames and braces. Cuplock systems build bays from separate standards and ledgers that lock at modular nodes. H-frame can be efficient for regular elevations, while Cuplock can offer more layout flexibility and connection directions.
Neither system is automatically better. The decision depends on geometry, duty, working levels, access, available components, erection sequence and the competent person’s assessment.
H-frame scaffolding rental in Mumbai
Preeti Scaffolding provides H-frame and MS H-frame material on rent or sale for suitable work across Mumbai, Thane and Navi Mumbai. Erection and dismantling labour can be included as a separate project scope.
For a quotation, share the site location, elevation length and height, intended work, required duration, access restrictions and whether platforms, ladders or other components are required.