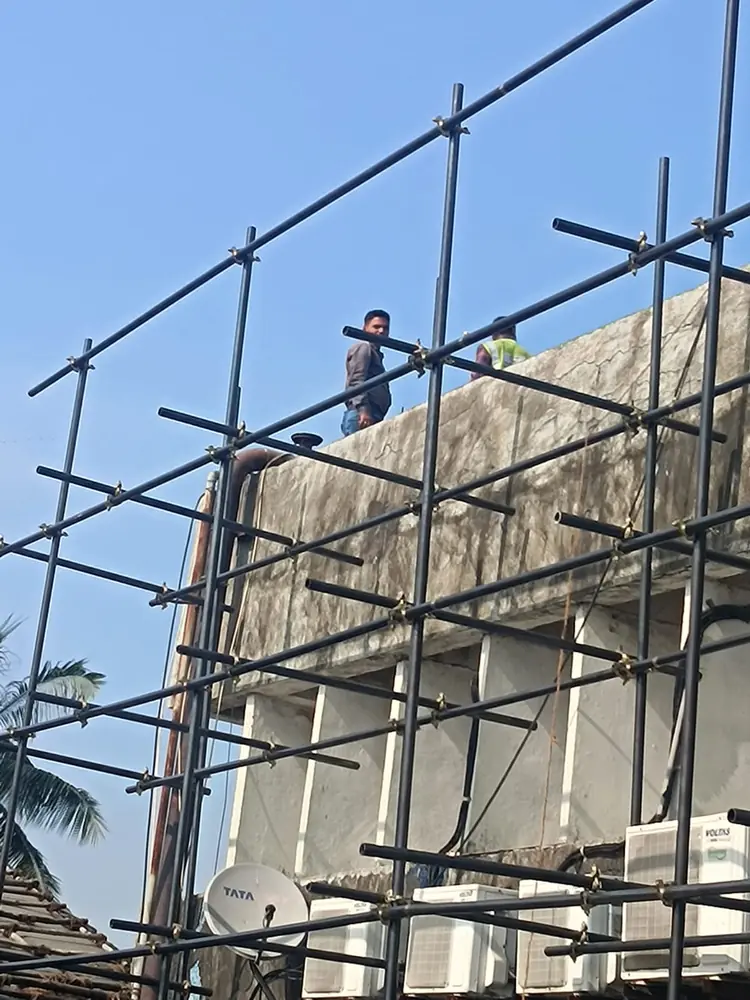
What does scaffolding mean in construction?
In construction, scaffolding means a temporary framework assembled to create access, platforms or support around a work area. It allows people and tools to reach places that cannot be served safely or efficiently from ground level.
The word can describe the complete temporary structure as well as the system of standards, frames, ledgers, braces, platforms, base components, ties and access equipment used to build it.
What is scaffolding used for?
The scaffold configuration should match the task. A narrow maintenance job, a long façade and a heavy masonry operation can require different platform widths, duty requirements, ties and access arrangements.
- Exterior painting, plastering, façade repair and waterproofing access
- Construction and masonry work at changing elevations
- Industrial maintenance and access around equipment or structures
- Interior work where ceilings or overhead services are difficult to reach
- Residential repairs, renovation and building maintenance
- Temporary stairways or controlled access between work levels
How does a scaffold system work?
Vertical members transfer loads toward the ground or supporting structure. Horizontal members connect the scaffold, braces control movement, and platforms create the working surface. Base plates, adjustable jacks or other specified supports spread and level the load. Ties, anchors, outriggers or other restraints may be required for stability.
The exact arrangement is not selected by appearance alone. Working loads, height, wind exposure, sheeting, façade geometry, public access and the sequence of erection and dismantling all affect the plan.
Common scaffolding materials and components
| Component | Typical purpose |
|---|---|
| Standards, frames or uprights | Carry vertical loads and establish the scaffold height |
| Ledgers and transoms | Connect vertical members and support bays or platforms |
| Braces | Help control sway and keep the arrangement stable |
| Platforms or decks | Create the working and access surface |
| Base plates or jacks | Support, level and distribute loads at the base |
| Ties, anchors and couplers | Connect components and restrain the scaffold where specified |
| Guardrails and toe boards | Help control falls and falling-object risks |
| Ladders or stairways | Provide planned access between levels |
Main scaffolding system families
Common options include H-frame systems, Cuplock and other modular systems, tube-and-coupler scaffolds, aluminium towers, mobile towers, cantilever scaffolds and suspended platforms. These names describe different component systems or support methods, not interchangeable solutions.
H-frame systems can suit repeated façade bays. Cuplock systems offer modular connection points and flexible layouts. Aluminium and mobile towers can help with suitable lighter access tasks. Cantilever and suspended arrangements need specialist assessment because their support conditions differ from ordinary ground-supported scaffolds.
Essential planning and safety considerations
- Use competent people for planning, erection, alteration, inspection and dismantling.
- Confirm that the foundation or supporting surface can carry the intended loads.
- Provide suitable access, platforms, edge protection and falling-object controls.
- Follow the system manufacturer’s instructions and the project-specific plan.
- Inspect components and the completed scaffold at the required stages and after events that could affect it.
- Control interfaces with power lines, traffic, the public, weather and other site work.
Scaffolding rental and labour in Mumbai
For Mumbai projects, Preeti Scaffolding supplies scaffolding materials on rent or sale and can arrange erection and dismantling labour. A quotation is prepared after discussing the site, system, approximate quantity, duration and labour scope.
Share photographs or drawings when available, but treat them as initial information. Site conditions and the final work requirement must be confirmed before material and labour are planned.