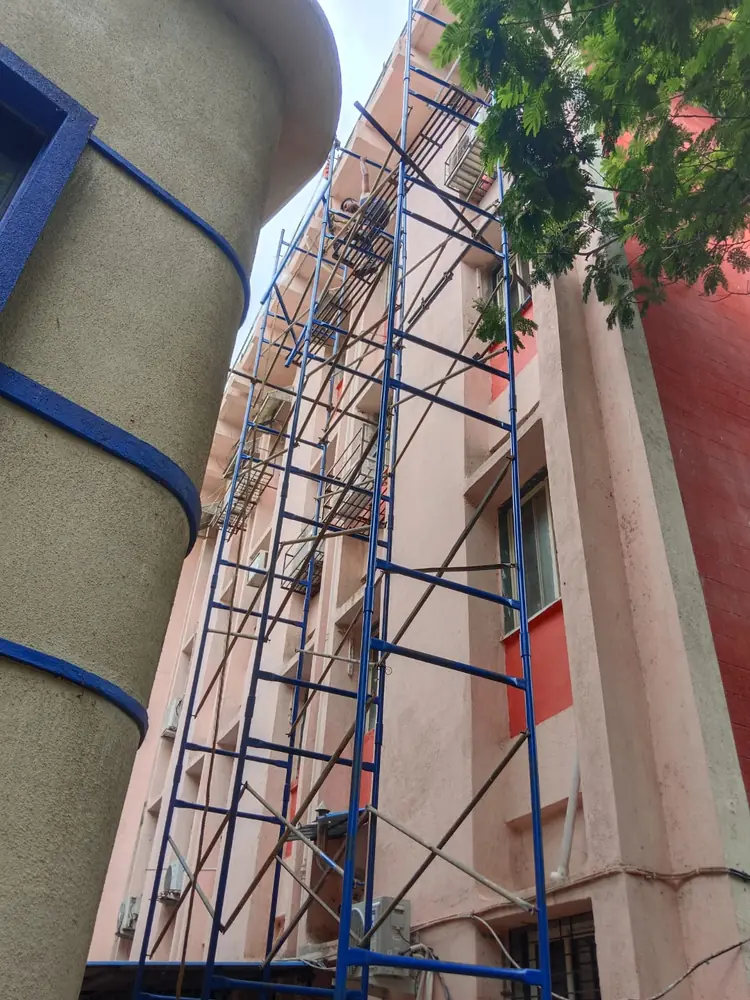
How cantilever scaffolding works
The supporting arrangement transfers scaffold loads back into a suitable part of the building or another designed support. The projecting member creates a base outside the structure from which standards, platforms or scaffold bays can be erected.
This changes the load path compared with a normal ground-supported scaffold. The supporting structure, connections, leverage, uplift, stability and erection sequence must therefore be assessed and designed for the actual configuration.
Main components and load path
- Designed needles, beams, brackets or proprietary cantilever supports
- Connections or anchorage into a verified supporting structure
- Standards, ledgers, transoms and braces forming the scaffold above
- Platforms, access and edge protection
- Ties, back-propping, counteraction or other restraints specified by the design
Where cantilever scaffolding may be considered
- Busy ground-level routes that must remain clear
- Weak or obstructed ground immediately below the work
- Upper-storey work where support can be taken from a suitable structure
- Project geometry that prevents ordinary standards from reaching the ground
- Areas above canopies, setbacks or other building projections
Advantages and limitations
| Potential advantage | Important limitation |
|---|---|
| Can keep selected ground-level space clear | Loads are transferred into the existing structure |
| Can provide access where ordinary standards cannot be founded | Usually requires project-specific design and verified connections |
| Can serve localised upper-level work | Erection and dismantling can involve complex temporary stages |
| May avoid work around some ground obstructions | It is not a general substitute for a simpler supported scaffold |
Cantilever scaffold safety considerations
The capacity and condition of the supporting building are critical. Connections, support spacing, platform loads, ties, wind and the effect of eccentric loads must be included in the design. Unauthorised movement of needles, brackets, anchors or ties can directly affect stability.
Erection should follow a planned sequence that protects workers while the structure is incomplete. The area below may also require segregation and falling-object controls.
When to choose another system
If a firm, clear foundation is available, an H-frame, Cuplock or other supported system may be simpler. A suspended platform may be considered for certain façade tasks, but it introduces different support, hoist, rope and rescue requirements.
Preeti Scaffolding’s listed services focus on H-frame, MS H-frame, Cuplock, ladders, aluminium equipment and labour. Contact the business to discuss the actual Mumbai site; specialist configurations are confirmed only after scope review.